Sabine

Floor Plans

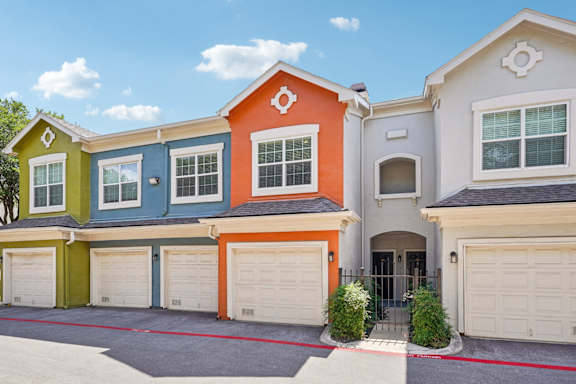
The floor plans at Reserve at Canyon Creek are designed to complement modern living with flexibility and style. Offering one-, two-, and three-bedroom apartments and townhomes, the community provides layouts that adapt to your needs while maintaining a consistent level of quality and comfort.


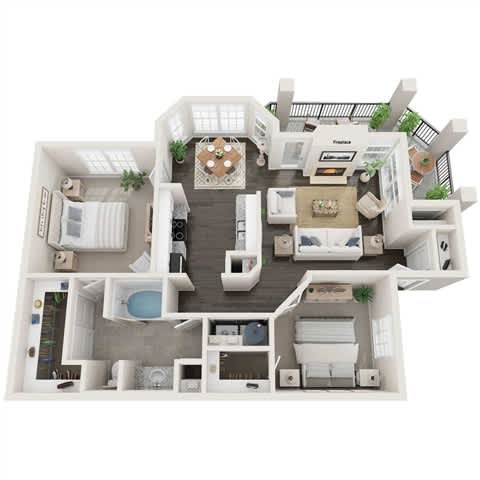
Sabine

Sabine

2 Bedrooms | 1 Bathroom


2 Bedrooms

1 Bathroom

Up to 973 Sq. Ft.

Pet Friendly

Features & Amenities

  • Apartment & Townhome-Style Floor Plans
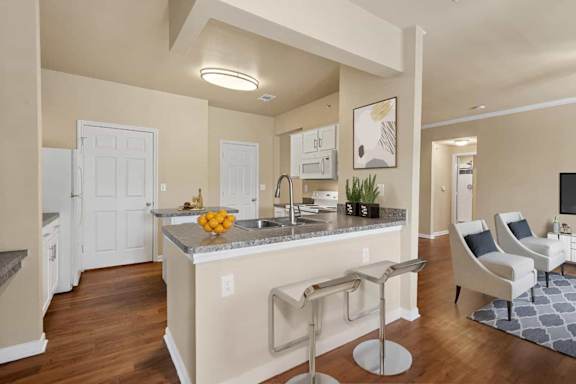
  • Chef-Inspired Kitchens
  • Stainless Steel Appliances*
  • Spacious Kitchen Pantry
  • Vaulted 9ft Ceilings*
  • Expansive Walk-in Closets
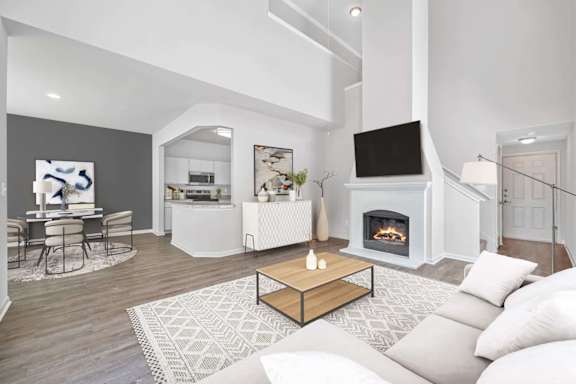
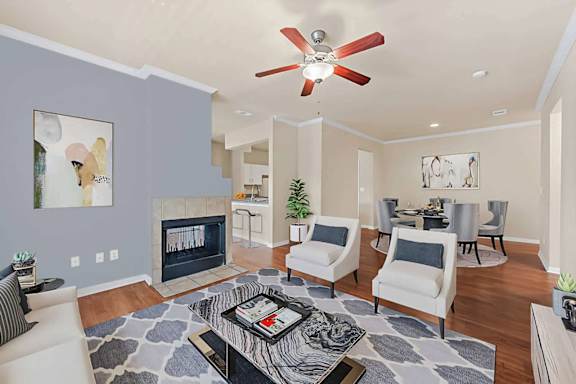
  • Wood Burning Fireplace*
  • Attached Garages with Select Homes
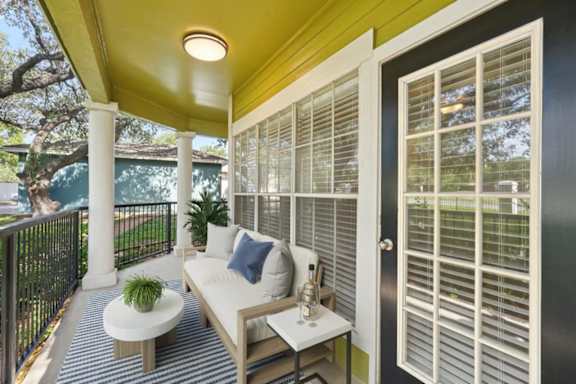
  • Private Balcony or Patio
  • Full-Sized Washer/Dryer*
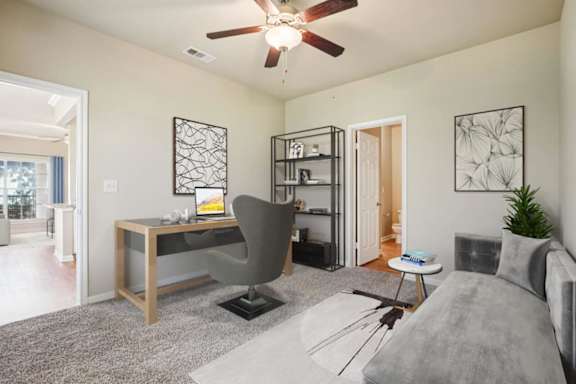
  • Den or Study in Select Homes
Available Units

Apartment: # 0626

Date Available: 11/4/2026

Starting at: $1,249.00

Apply Now  for Apartment 0626, opens in a new tab

Starting at $1,249.00

Have a question?

How can we help you?

* indicates required fields.

Personal Information

Prices and special offers valid for new residents only. Pricing and availability subject to change at any time.