San Saba

Floor Plans

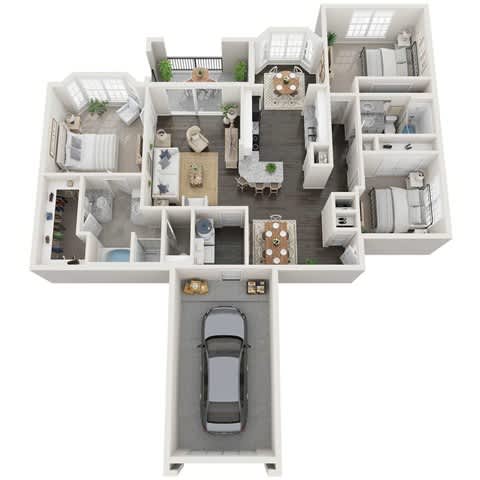
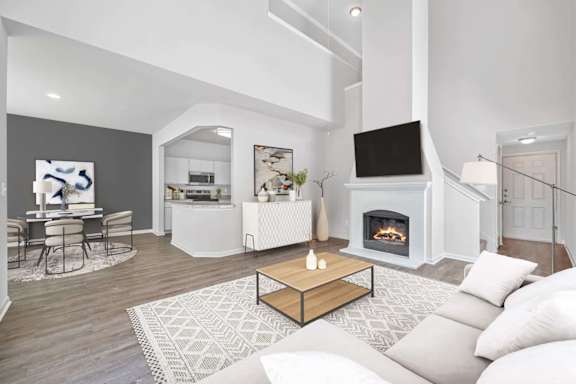
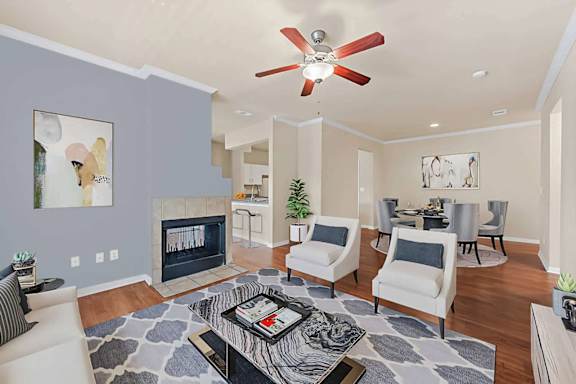
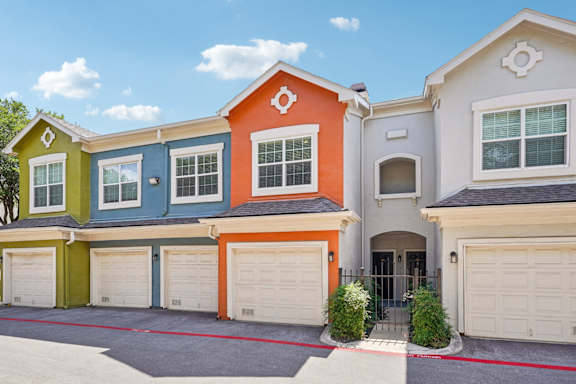
The floor plans at Reserve at Canyon Creek are designed to complement modern living with flexibility and style. Offering one-, two-, and three-bedroom apartments and townhomes, the community provides layouts that adapt to your needs while maintaining a consistent level of quality and comfort.


San Saba

San Saba

Bedrooms | Bathrooms


Bedrooms

Bathrooms

Up to 1,447 Sq. Ft.

Pet Friendly

Features & Amenities

  • Apartment & Townhome-Style Floor Plans
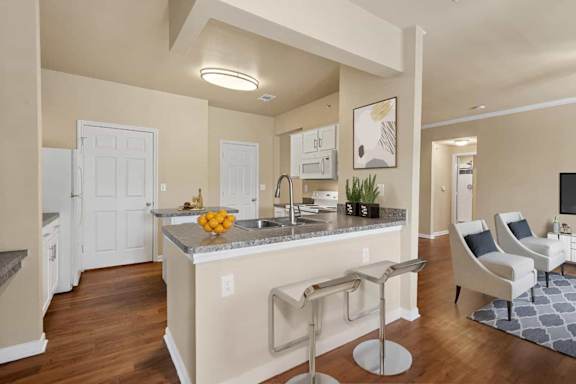
  • Chef-Inspired Kitchens
  • Stainless Steel Appliances*
  • Spacious Kitchen Pantry
  • Vaulted 9ft Ceilings*
  • Expansive Walk-in Closets
  • Wood Burning Fireplace*
  • Attached Garages with Select Homes
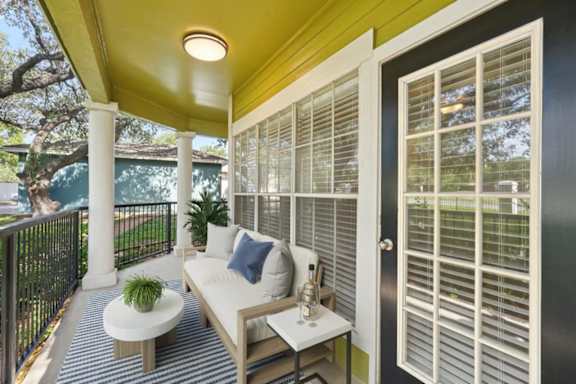
  • Private Balcony or Patio
  • Full-Sized Washer/Dryer*
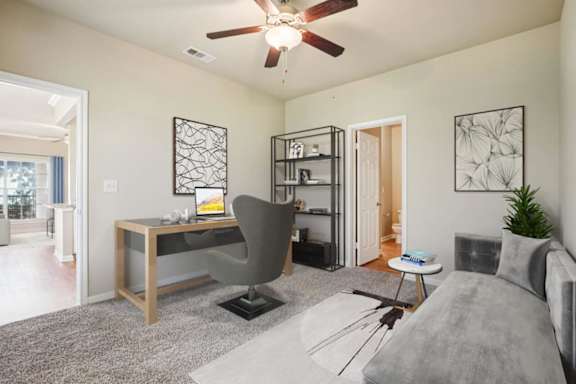
  • Den or Study in Select Homes
Available Units Available Units

Apartment: # 1421

Date Available: 8/31/2026

Starting at: $2,010.00

Apply Now  for Apartment 1421, opens in a new tab
Available Units

Apartment: # 0721

Date Available: 9/30/2026

Starting at: $2,010.00

Apply Now  for Apartment 0721, opens in a new tab
Available Units

Apartment: # 1621

Date Available: 9/15/2026

Starting at: $2,110.00

Apply Now  for Apartment 1621, opens in a new tab
Available Units

Starting at $1,960.00

Have a question?

How can we help you?

* indicates required fields.

Personal Information
512 characters left.
Error: Please verify you are not a robot.
By submitting this form, you agree to Reserve at Canyon Creek's Terms and Conditions and Privacy Policy and RentCafe's Terms of Service and Privacy Statement.

Prices and special offers valid for new residents only. Pricing and availability subject to change at any time.