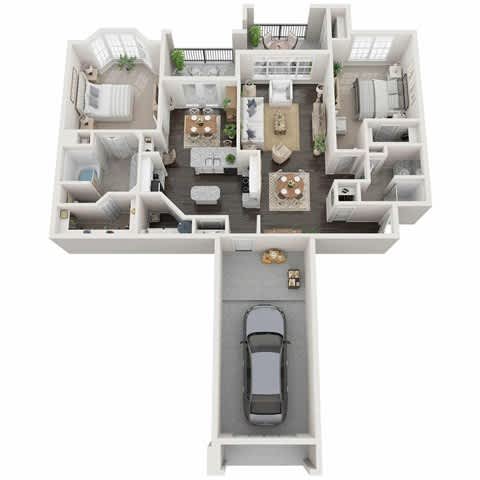
Trinity
2 Bedrooms
2 Bathrooms
Up to 1,332 Sq. Ft.
Pet Friendly
Features & Amenities
Apartment: # 1635
Date Available: 10/24/2026
Starting at: $1,431.00
Apply Now for Apartment 1635, opens in a new tabApartment: # 1633
Date Available: 10/20/2026
Starting at: $1,445.00
Apply Now for Apartment 1633, opens in a new tabApartment: # 1623
Date Available: 10/16/2026
Starting at: $1,459.00
Apply Now for Apartment 1623, opens in a new tabApartment: # 1622
Date Available: 10/15/2026
Starting at: $1,463.00
Apply Now for Apartment 1622, opens in a new tabApartment: # 0936
Date Available: 10/31/2026
Starting at: $1,489.00
Apply Now for Apartment 0936, opens in a new tabApartment: # 1613
Date Available: 10/31/2026
Starting at: $1,499.00
Apply Now for Apartment 1613, opens in a new tabApartment: # 1614
Available Now
Starting at: $1,502.00
Apply Now for Apartment 1614, opens in a new tabStarting at $1,431.00
Have a question?
How can we help you?
Floor Plan Video
Floor Plan Virtual Tour
Floor Plan Video
Prices and special offers valid for new residents only. Pricing and availability subject to change at any time.
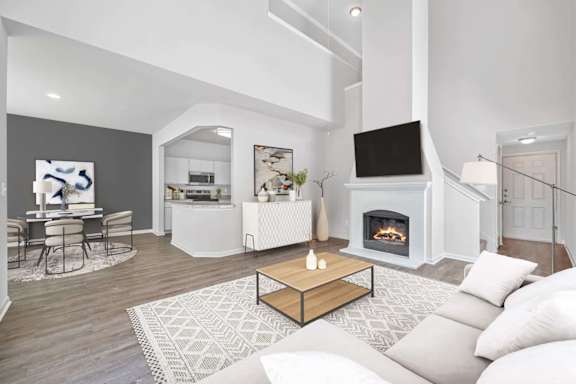
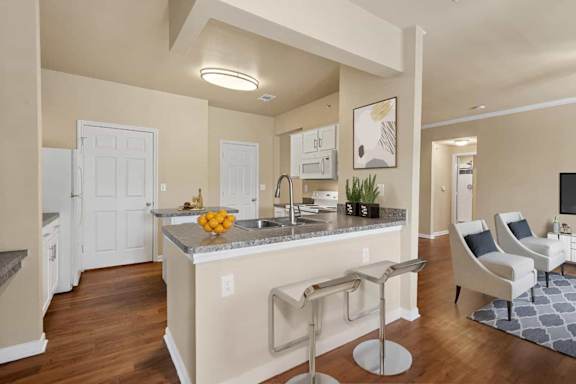
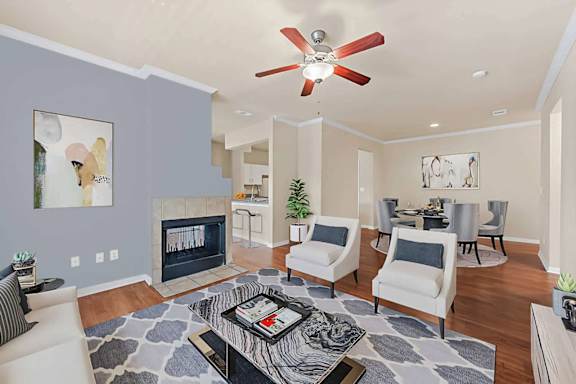
Trinity Photo Gallery